
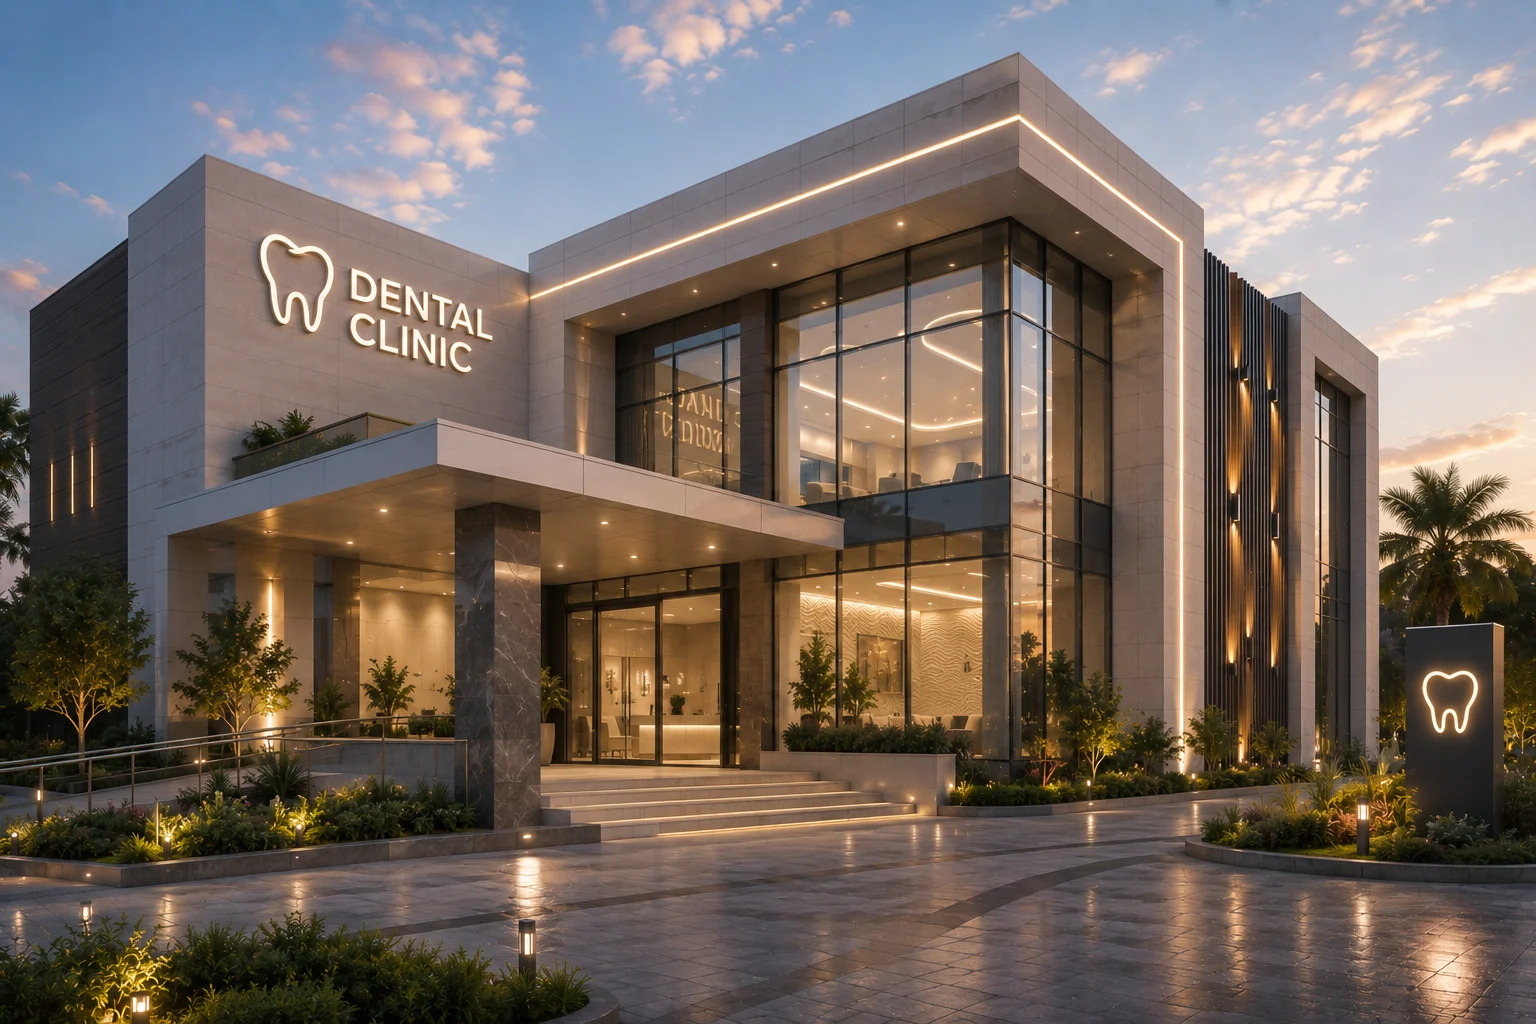
Tajmeel Dental Clinic
Specialized dental healthcare facility built to modern clinical requirements.
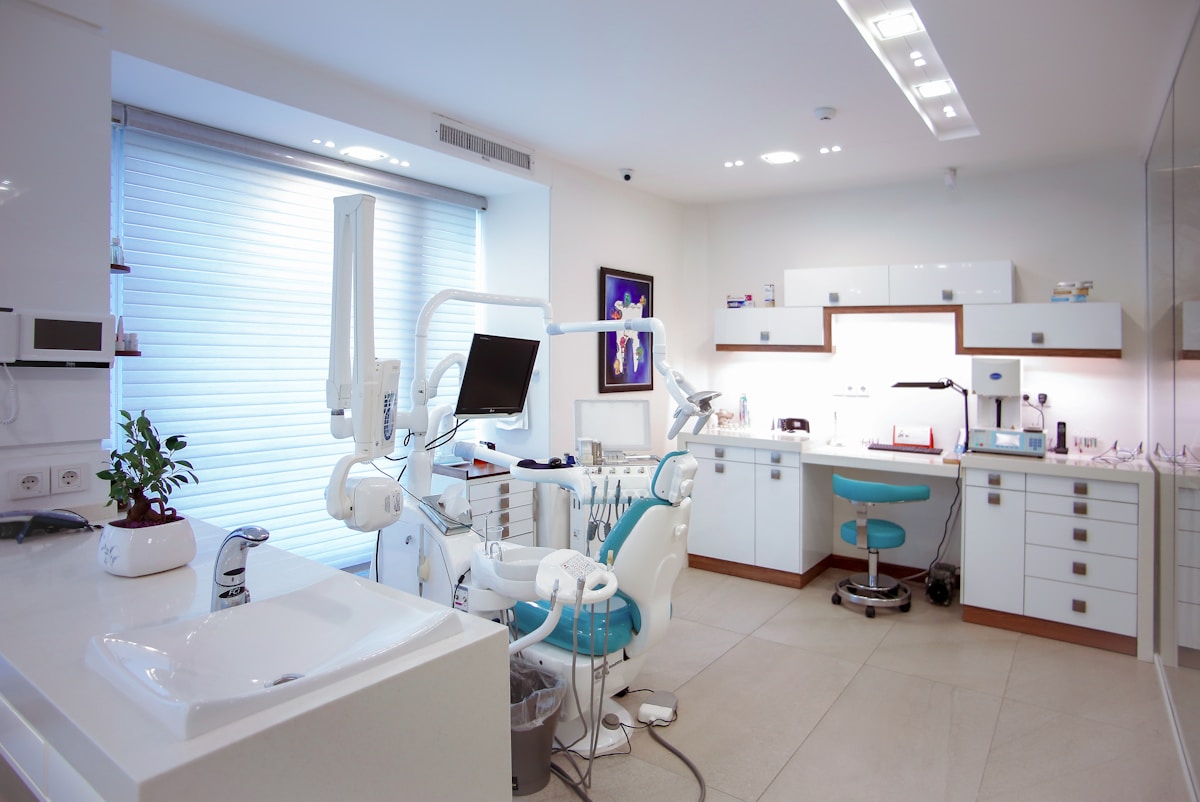
Modern Clinical Facility
A specialized dental healthcare facility designed and built to meet modern clinical requirements and patient care standards.
Clinical Fit-Out
Treatment rooms, sterilisation areas, and patient reception to clinical standards.
Environmental Controls
HVAC and air quality systems for dental and outpatient environments.
Medical MEP
Specialist power, plumbing, and compressed air for dental equipment.
Patient Experience
Calming interior finishes and wayfinding for outpatient comfort.
The Challenge
"A fast-track dental clinic fit-out required precise coordination of chair services, sterilisation room MEP, and patient-flow layout within a compact commercial floor plate."
Fast-Track Delivery
Accelerated programme with parallel design and construction workstreams.
Equipment Coordination
Early engagement with dental equipment suppliers on services requirements.
Clinical Compliance
Finishes and systems meeting UAE healthcare facility guidelines.
Project Delivery Journey
Design & Planning
Detailed engineering coordination, value engineering, and procurement strategy.
Mobilisation
Site establishment, logistics planning, and resource deployment.
Construction
Structured execution with milestone tracking and progressive handover planning.
Handover
Testing, commissioning, documentation, and client acceptance.
Safety & Quality Commitment
Our dedication to operational excellence and zero-compromise safety standards.
Zero Harm Culture
Comprehensive HSE programmes with daily toolbox talks and continuous site audits.
Quality Assurance
ISO-aligned QA/QC protocols with third-party inspection at every critical milestone.
Skilled Workforce
Certified engineers and tradespeople trained to UAE regulatory and client standards.
Compliance
Full adherence to municipal, environmental, and sector-specific construction codes.
Dental Chair Services
Precision plumbing and suction systems for operatory rooms.
Sterilisation Room Design
Dedicated decontamination zone with compliant drainage and ventilation.
Patient Flow Optimisation
Layout design minimising cross-traffic in clinical areas.
Clinical Facility Views
Interior views of treatment rooms, reception, and specialist dental areas.



Measurable Impact
Beyond the structure, our delivery approach focused on operational efficiency and sustainable construction metrics that provide long-term value to the asset owner.
Clinical Functionality
Purpose-built spaces supporting modern dental practice operations.
Rapid Delivery
Fast-track construction meeting the clinic launch schedule.
Patient Comfort
Interior design supporting a premium outpatient experience.

Planning A Similar Project in this Sector?
ABSONS combines decades of engineering expertise with a proven track record of delivering landmark projects across the UAE.